The short answer
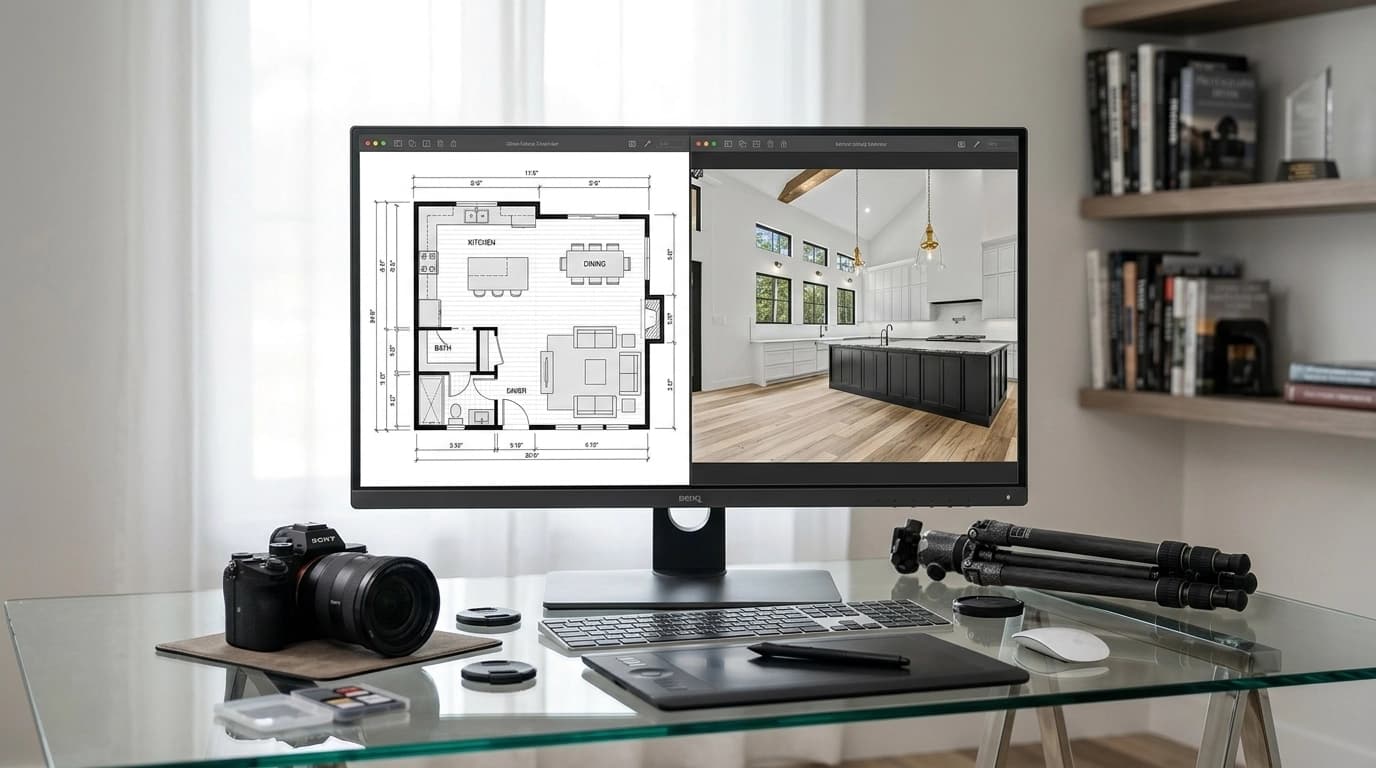
A floor plan explains the layout at a glance. A Matterport 3D tour lets buyers explore the home as though they are moving through it. For most listings, a floor plan is the essential starting point. Matterport adds the most value when room flow, finishes, scale, or remote buyer access are important to the marketing story.
Buyers often ask two different questions when they review a listing online: “How is this home arranged?” and “What does it feel like to move through it?” A floor plan answers the first question quickly. A Matterport 3D tour answers the second with a more immersive experience.
Neither option is automatically better for every property. The right choice depends on the home, the likely buyer, the marketing plan, and how much context the listing photos already provide.
Matterport vs. Floor Plan at a Glance
| Feature | 2D floor plan | Matterport 3D tour |
|---|---|---|
| Best at showing | Room relationships and overall layout | The experience of moving through the home |
| Buyer effort | Very quick to scan | Invites active exploration |
| Useful for | Nearly every residential listing | Larger, distinctive, luxury, or relocation-focused listings |
| Typical format | Shareable image or PDF | Interactive public link or embedded tour |
| Shows finishes and views | Limited | Yes, throughout the scanned areas |
| Helps explain scale | Yes, through room shapes and dimensions | Yes, through perspective and movement |
What a Real Estate Floor Plan Does Best
A floor plan turns the home into a simple overhead map. Buyers can see how bedrooms relate to living areas, whether the primary suite is separated from secondary rooms, how traffic flows through the kitchen, and where outdoor spaces connect.
That clarity is valuable because listing photos are not always displayed in a perfect room-by-room sequence. Even excellent photographs can leave a buyer wondering whether the breakfast area is beside the kitchen or across the home. A floor plan closes that information gap.
A floor plan is especially useful when:
- The property has a split-bedroom, multi-level, or open-concept layout.
- An addition, converted space, guest suite, or detached structure needs context.
- Buyers need to understand room dimensions before scheduling a showing.
- The agent wants a quick visual asset for MLS, a property website, flyers, and social media.
A floor plan helps a buyer decide whether the layout could work. It is one of the fastest ways to add practical information to a listing.
What a Matterport 3D Tour Does Best
A Matterport 3D tour creates an interactive model that viewers can navigate room by room. They can look in different directions, move between spaces, switch to a dollhouse-style view, and revisit details at their own pace.
This is particularly helpful for relocation buyers, busy families, investors, and anyone who cannot attend the first showing in person. It also helps serious prospects spend more time understanding a property before they arrive.
Matterport is especially useful when:
- The home is large, custom, luxury, or architecturally distinctive.
- Room flow is difficult to communicate with still photographs alone.
- The listing may attract out-of-area or international buyers.
- The seller wants a stronger remote-showing experience.
- Details such as built-ins, ceiling height, finishes, and sightlines help sell the property.
Should You Use Both?
Often, yes. The two formats are complementary rather than interchangeable. A buyer might use the floor plan first to understand the home in seconds, then open the 3D tour to explore the rooms that matter most.
A practical media sequence
- Professional photography earns the initial click and presents the strongest features.
- The floor plan explains how the spaces connect.
- The 3D tour gives interested buyers a deeper, self-guided experience.
- Video and aerial media add emotion, movement, location, and exterior context where appropriate.
Which Option Is Right for Your Listing?
Choose a floor plan when you need universal layout clarity in a simple, easy-to-share format. Add Matterport when the property benefits from deeper exploration or when remote buyers are part of the audience. Use both when the layout and the experience of the home are equally important.
Picture This Property includes a basic floor plan with every photography shoot and offers Matterport scanning for listings that need an immersive walkthrough. Review our real estate media pricing or contact us if you want help choosing the right combination.
Frequently Asked Questions
Does a Matterport tour replace listing photos?
No. Photography is still the fastest way to capture attention in search results and galleries. Matterport supports the photo set by giving interested buyers a deeper way to explore.
Does Matterport include a floor plan?
Matterport models can support floor-plan views and related property information, but the exact deliverables depend on the service ordered. Confirm which files and measurements are included before the appointment.
Are floor-plan measurements exact?
Floor plans are intended to help buyers understand layout and approximate dimensions. They should not replace a survey, appraisal, architectural plan, or independent measurement when exact figures are required.